
Nora House
955 N Railroad Ave, Suite B, West Palm Beach, FL 33401
Nora House residences brings luxurious living to the vibrant new Nora District. With panoramic city, Intracoastal, and ocean views, every residence provides stylish architecture, exceptional features and finishes, and a dazzling collection of amenities.
Designed by
The Ronto Group,Principal Developer
Wheelock Street Capital,Capital Partner
Lillian Wu Studio,Interior Designer
Swedroe Architecture ,Architect
Design Studio Boca,Landscape Architect
Priced from the high $1M's
- 2-4 BR
- 2-4 BA
- 117 Residences
- 10 Stories
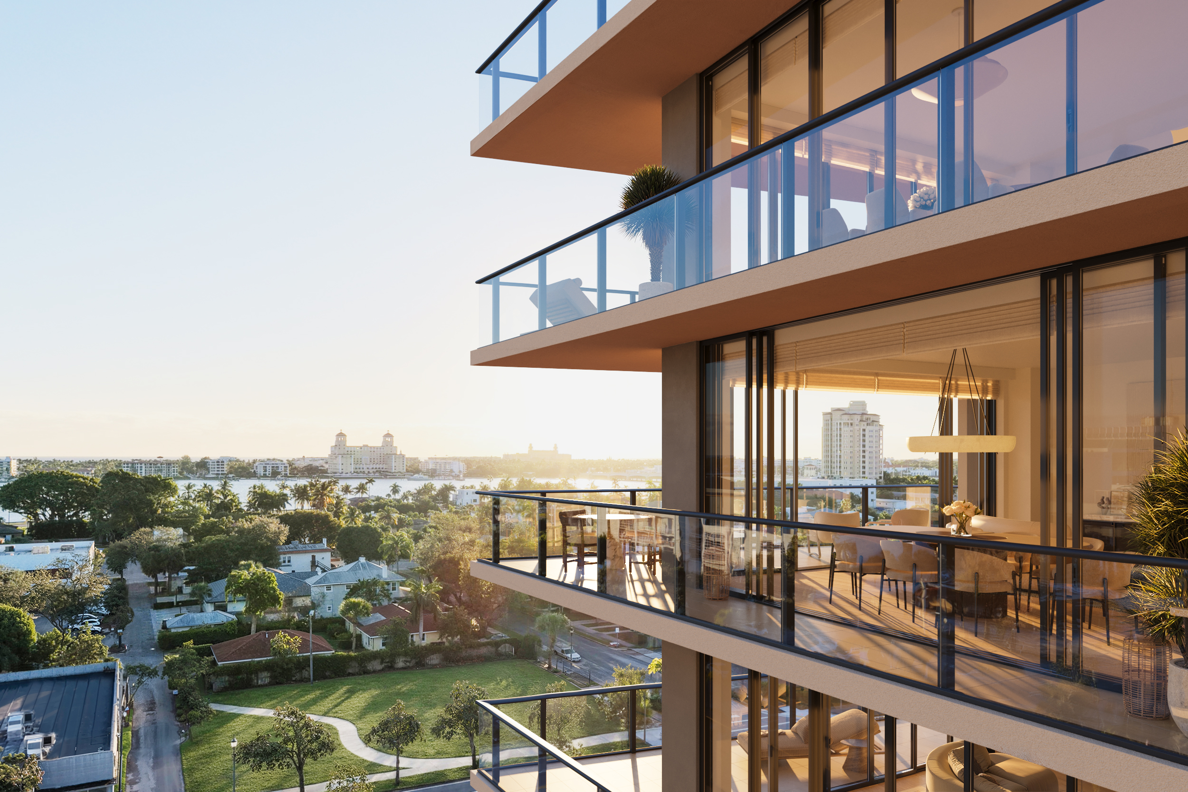
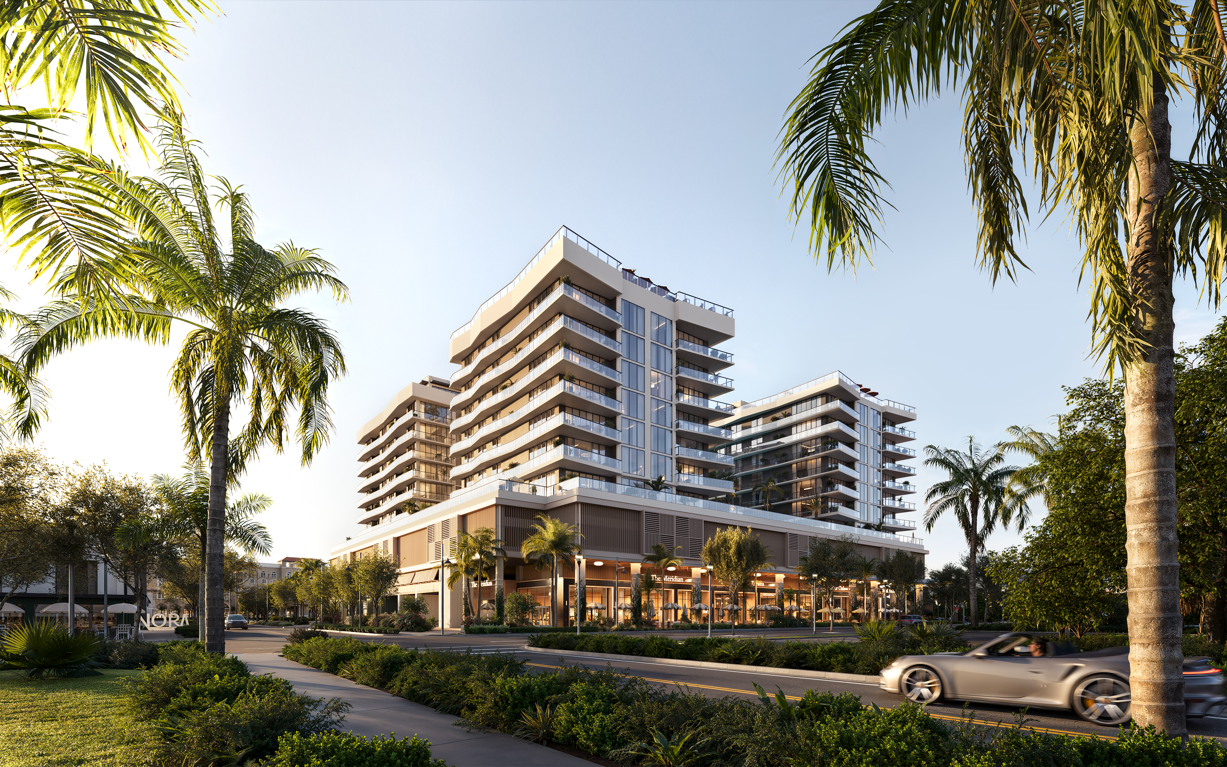
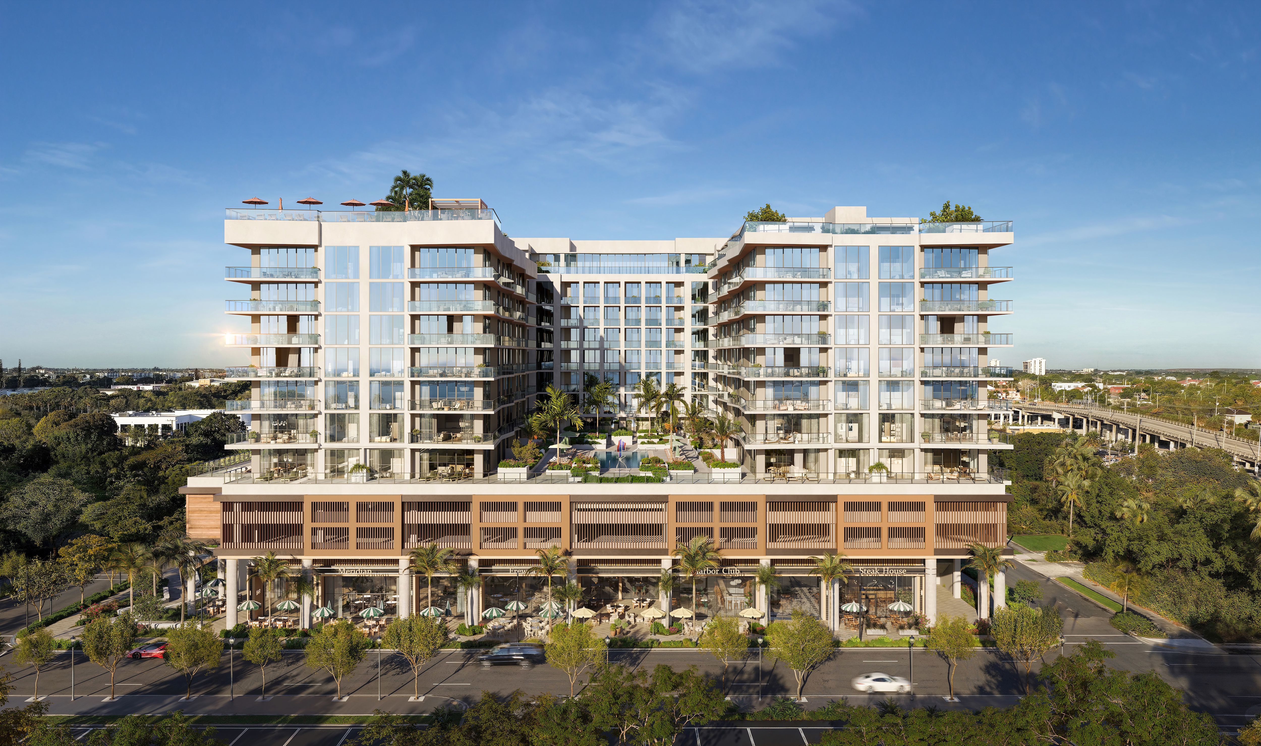
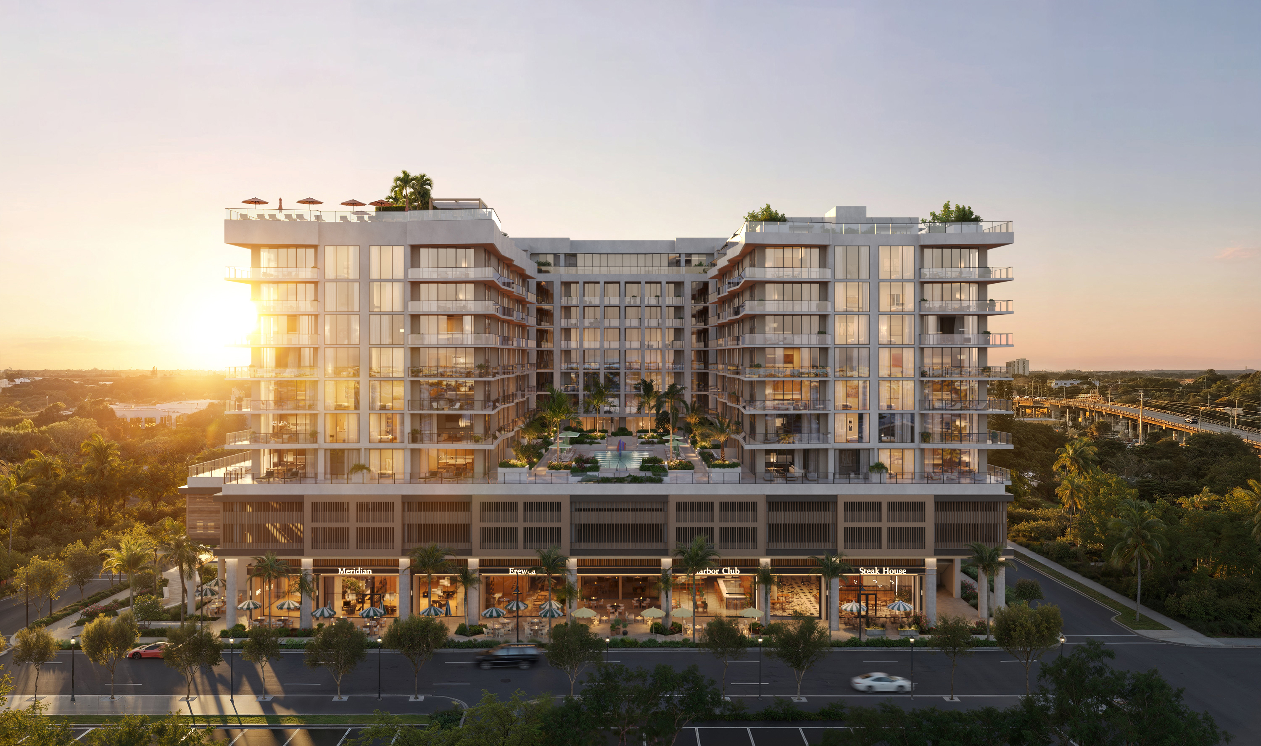
The Nora District, West Palm Beach’s newest social district, announces the official launch of sales for Nora House, a refined residential experience within one of the city’s most dynamic and walkable new neighborhoods - the Nora District.
Designed by Swedroe Architecture with interiors by Lillian Wu Studio, Nora House offers two- to four-bedroom residences ranging from about 1,400 to just over 2,900 square feet. Beautifully designed with exceptional features and finishes, and every convenience at hand.
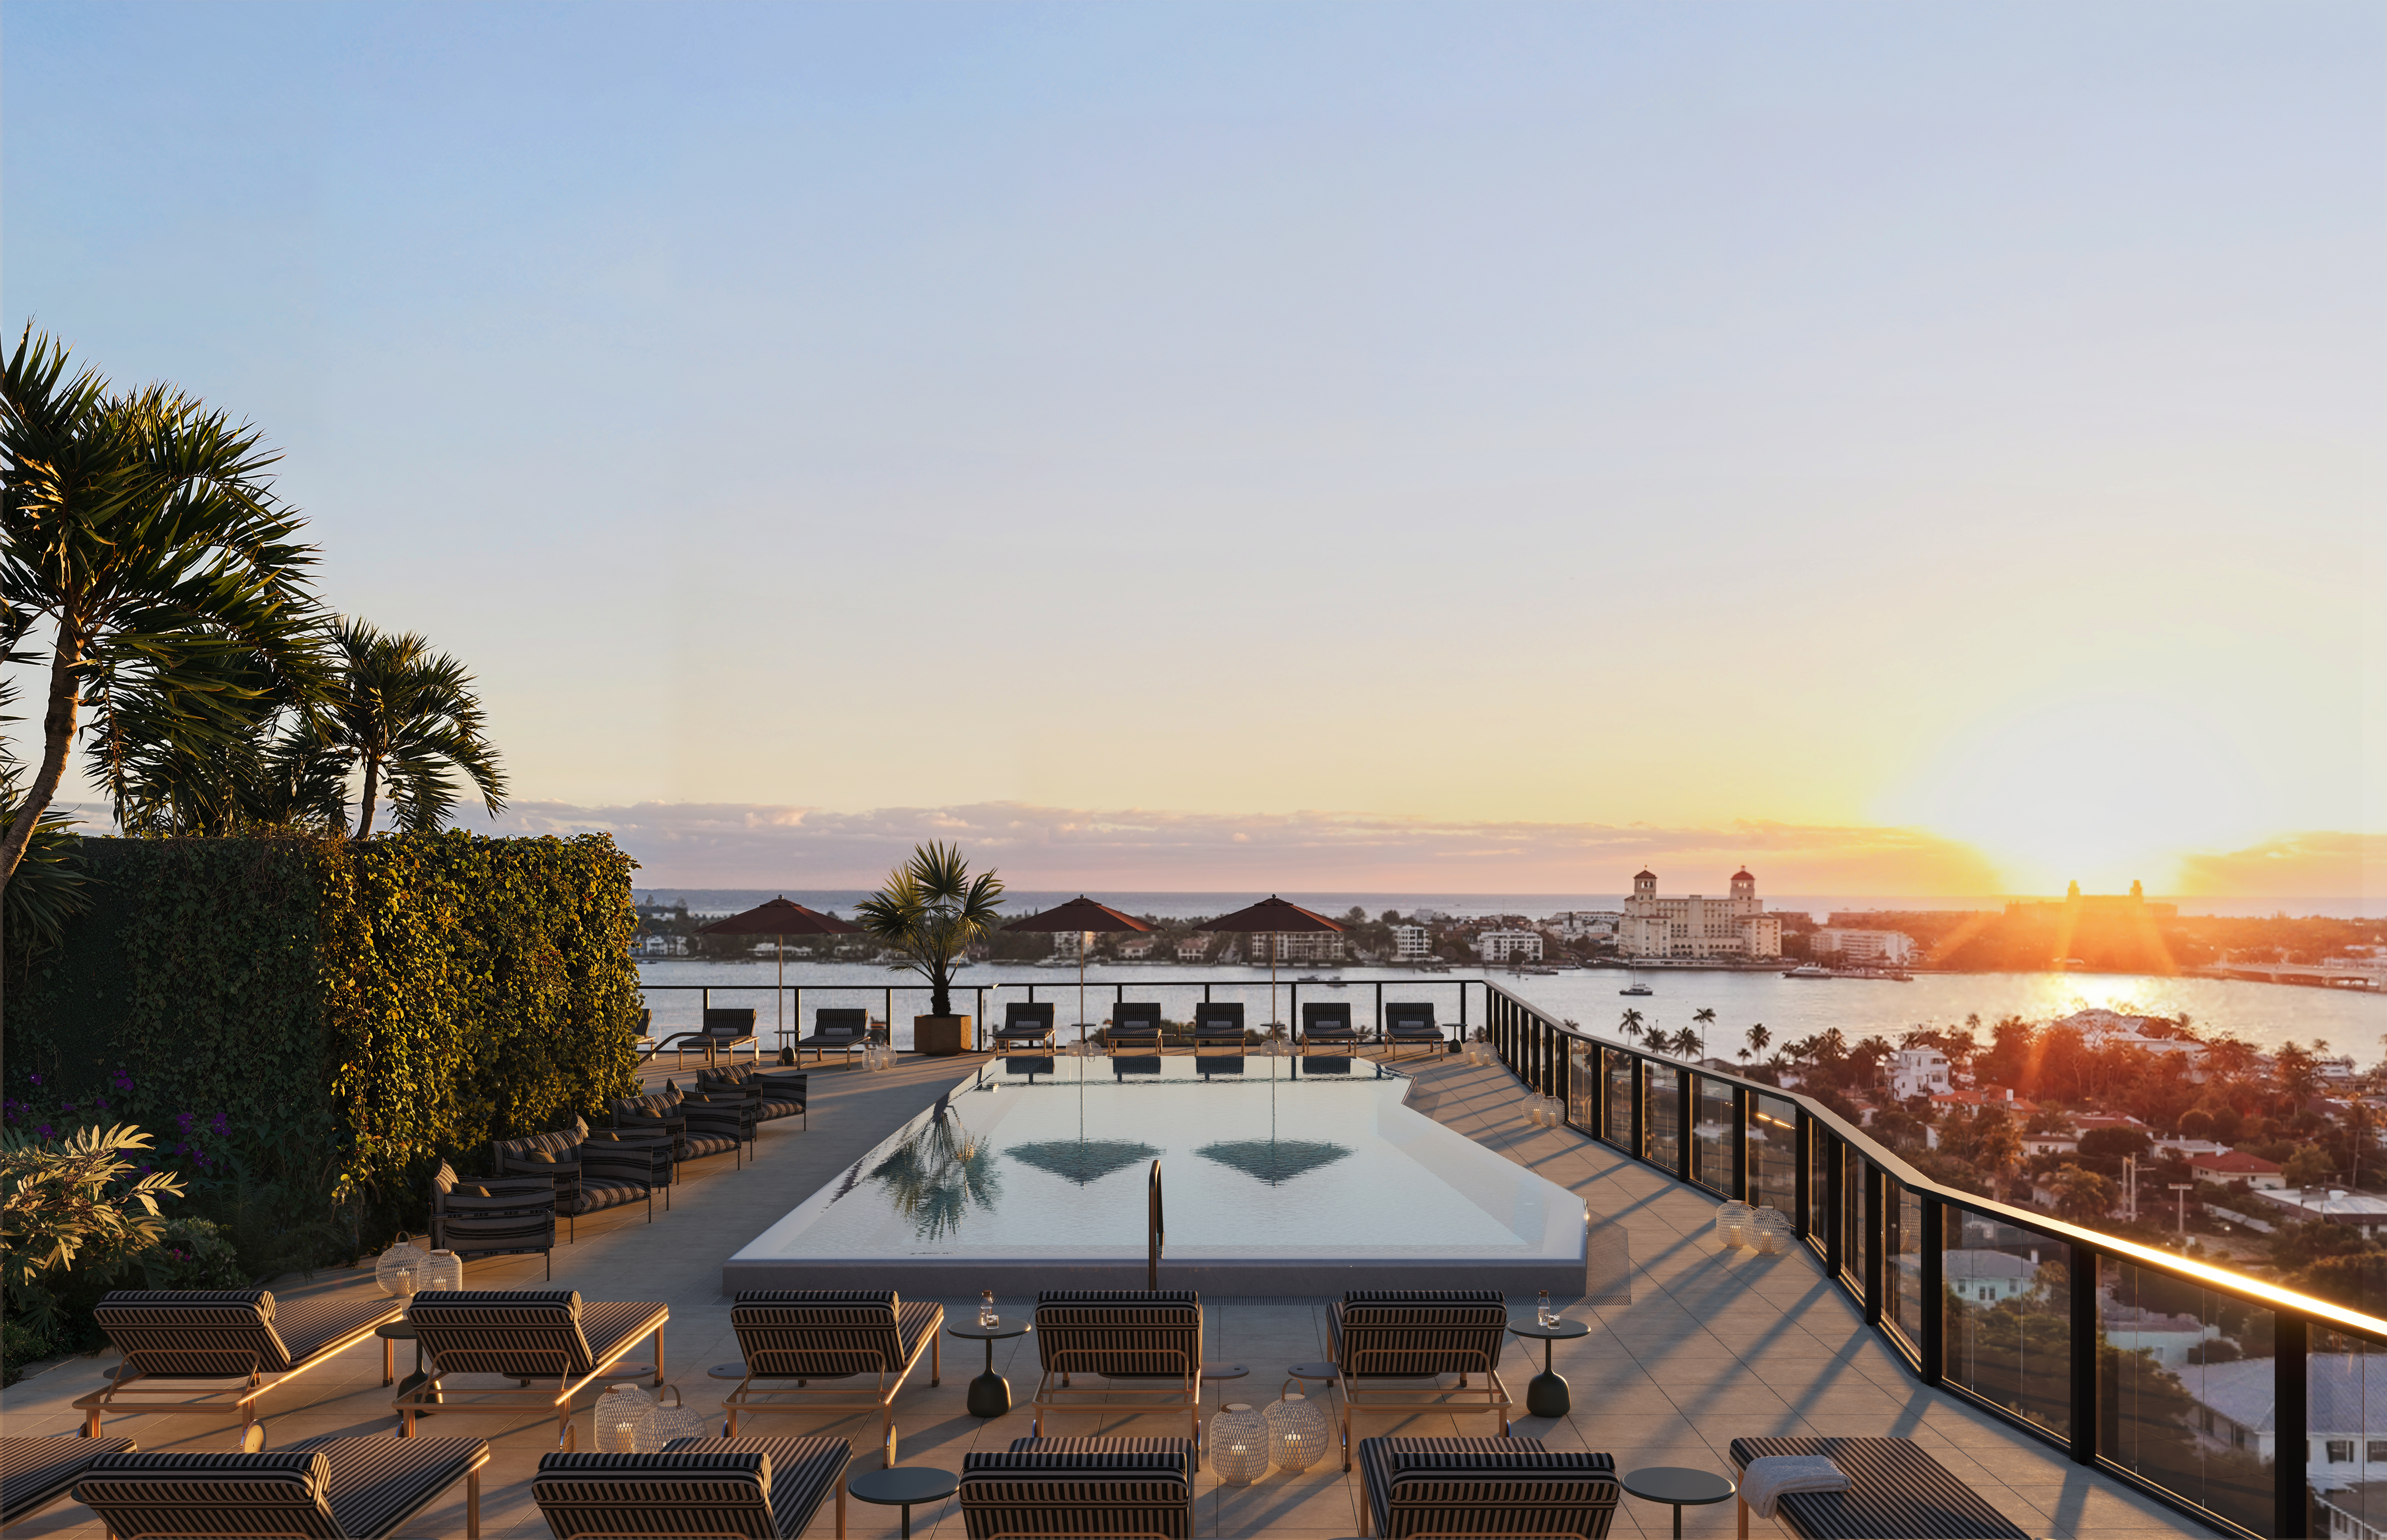
Rooftop & Terrace Level Amenities
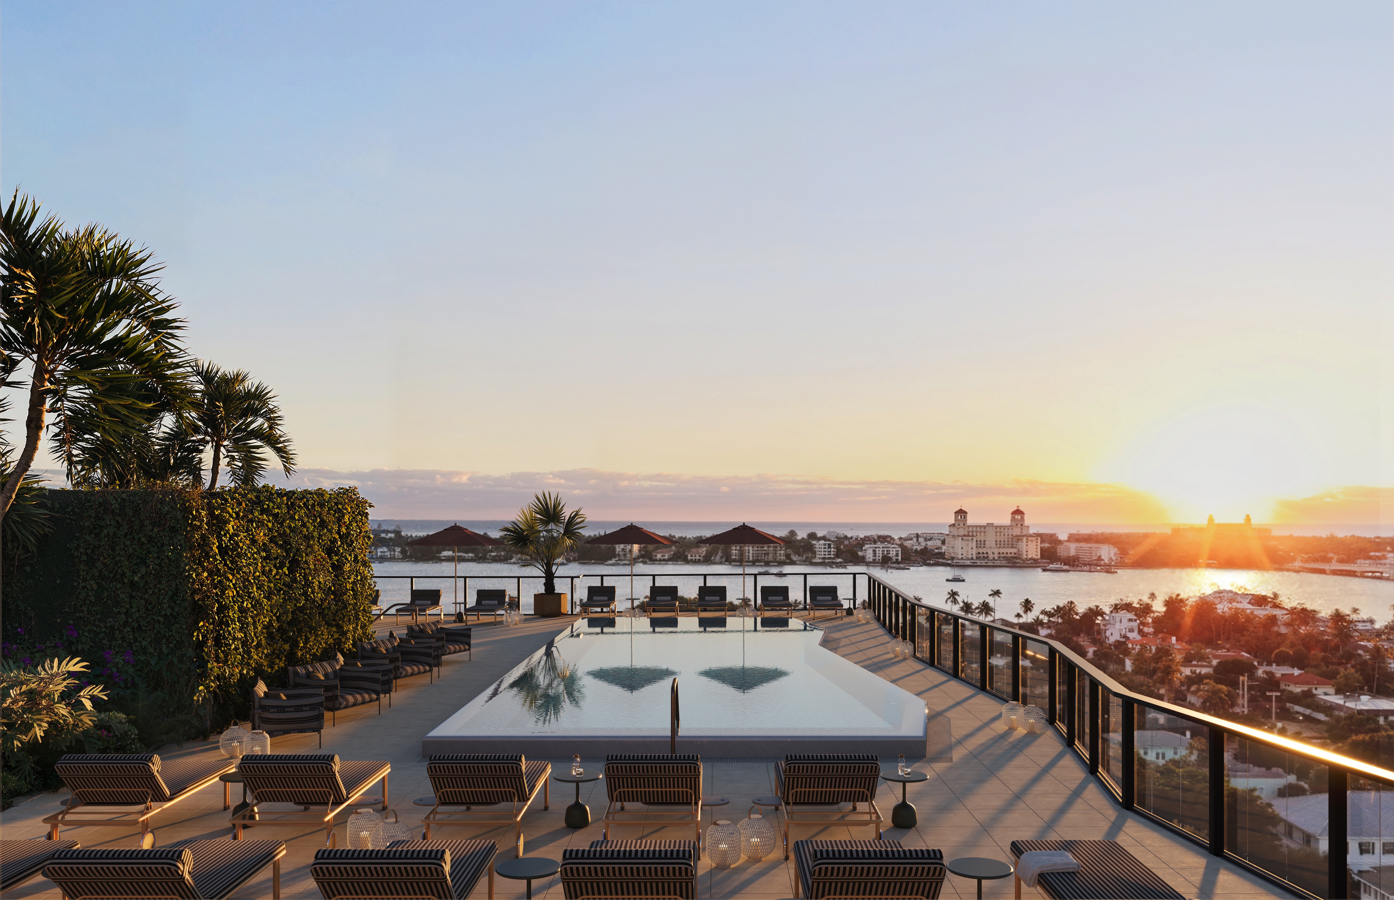
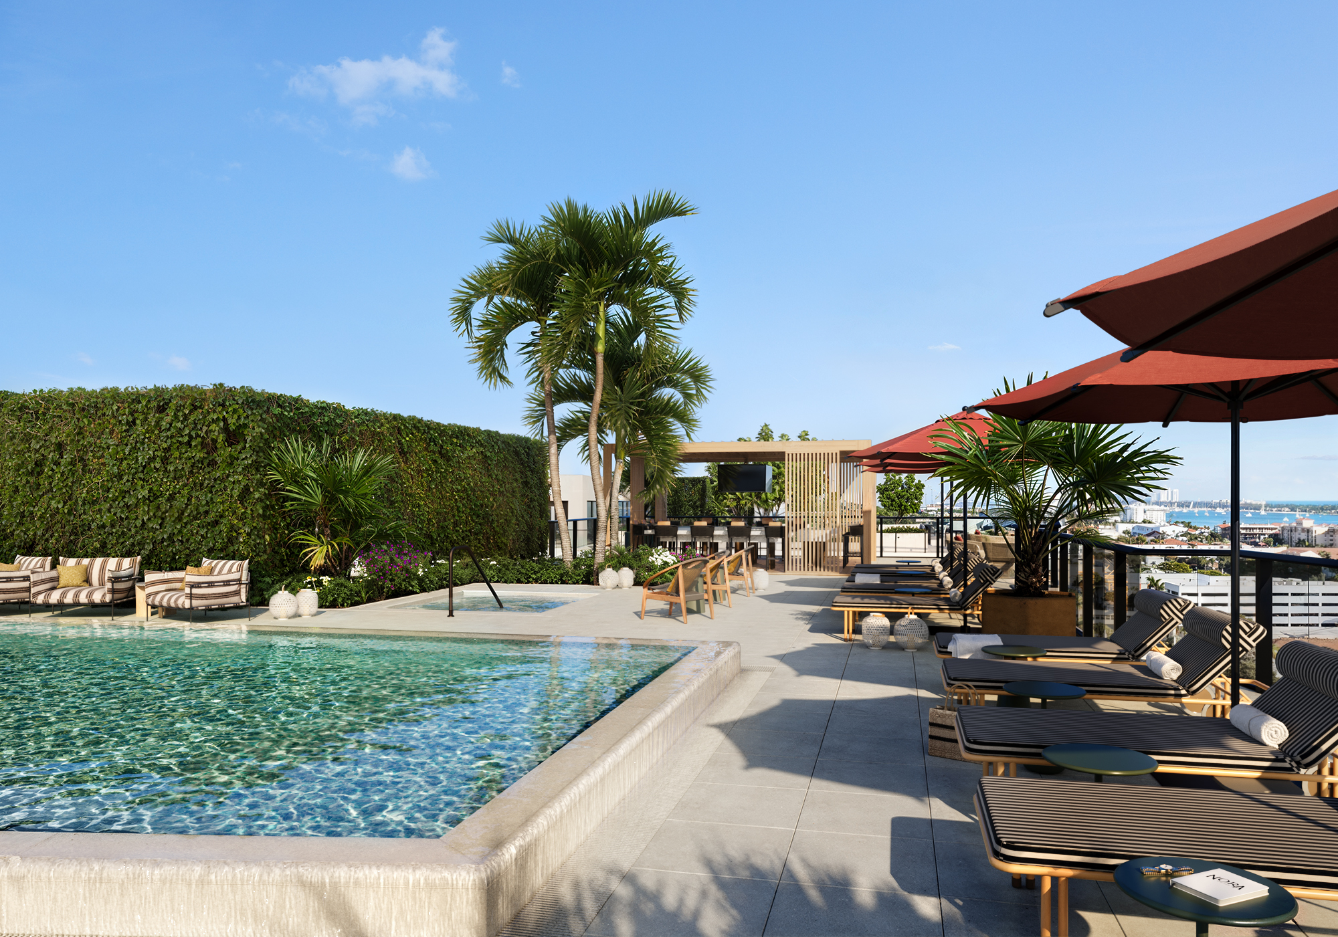
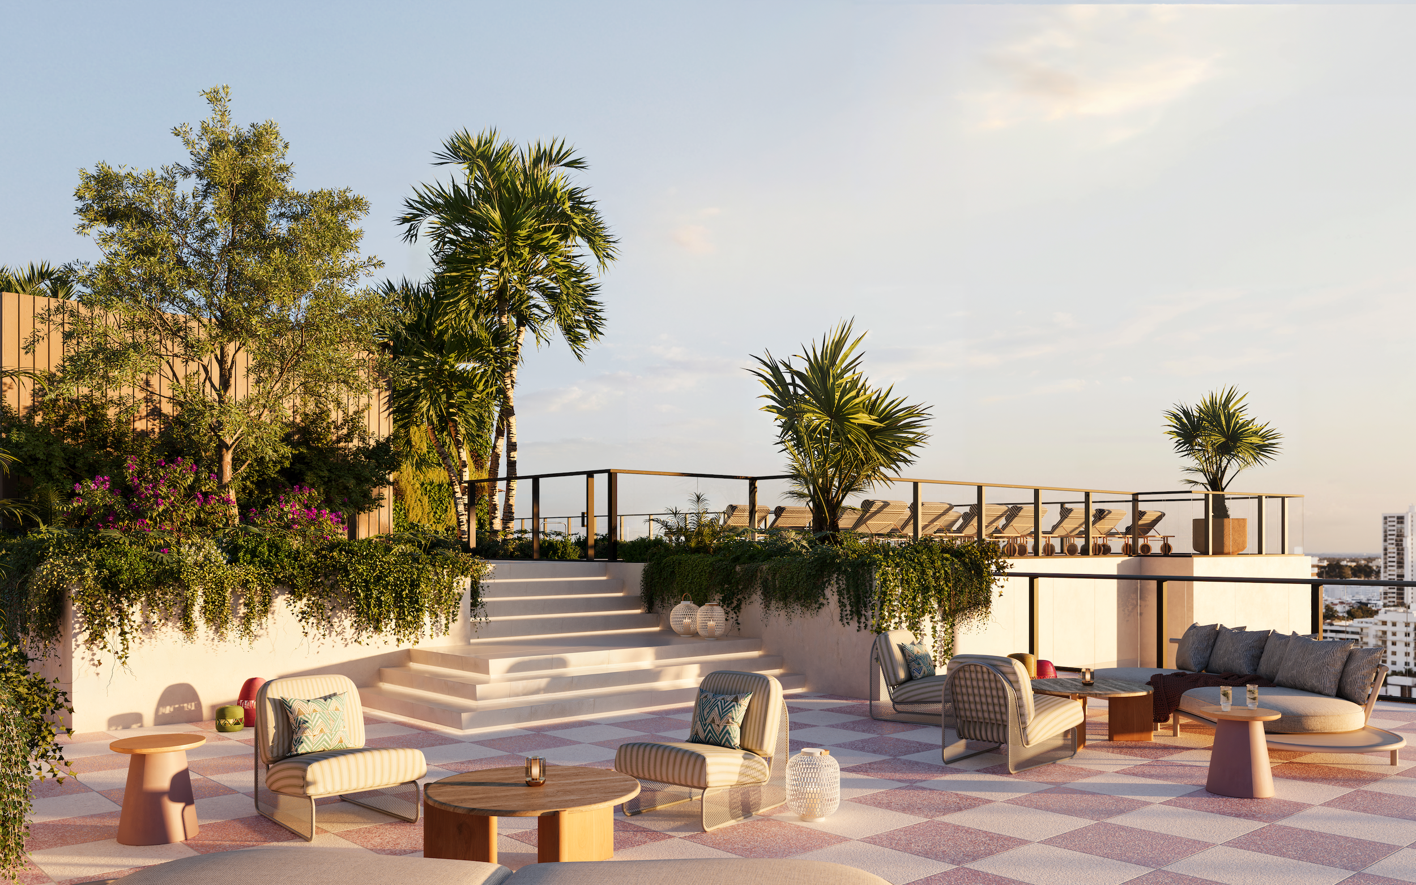
Residents of Nora House will enjoy an expansive suite of indoor and outdoor amenities that include a rooftop level with dramatic city, Intracoastal & ocean views.
Rooftop level pool & hot tub
Two pickleball courts
State-of-the-art fitness center
Outdoor yoga lawn
Spa with steam, sauna and private treatment rooms
Hot and cold plunge pools
Games lounge with billiards, arcade games, and bar
Two-lane bowling alley
Golf simulator
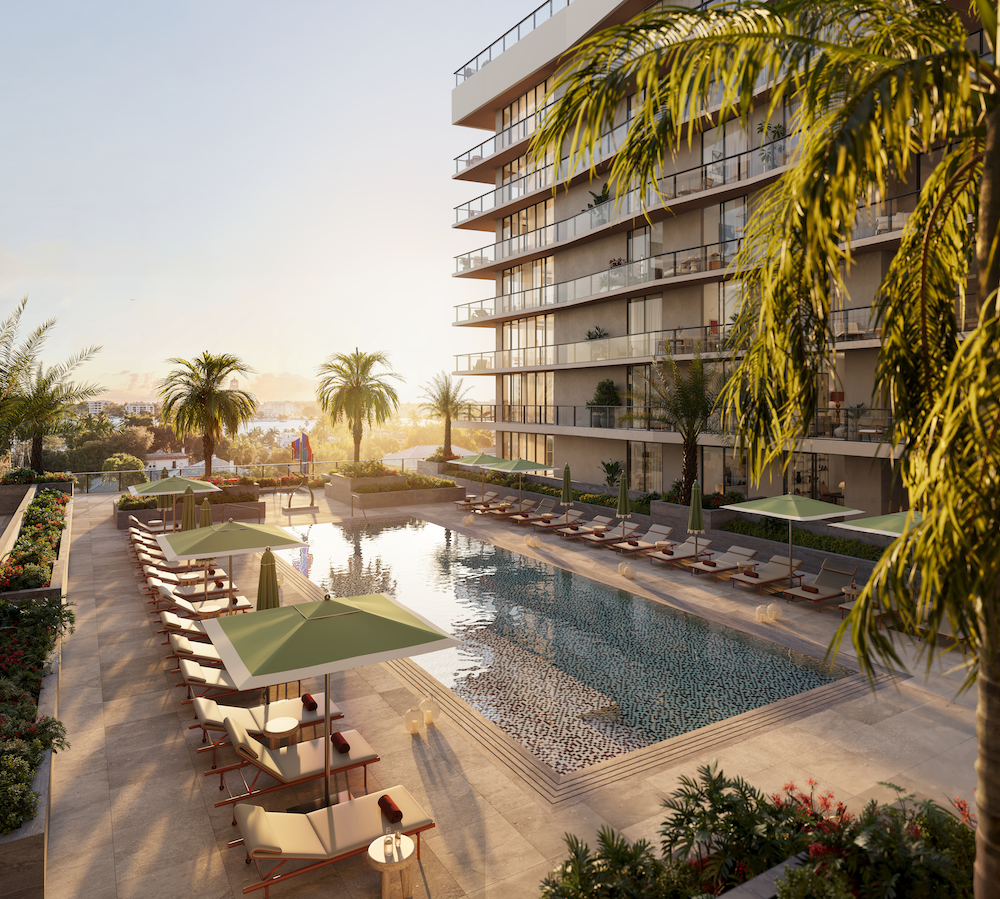
Terrace level lap pool with hot tub
Courtyard surrounded by lush landscaping
Six guest suites for visiting family & friends
Social & private seating areas
Ladies' & men's pool baths
The Nora District
The Nora District is a vibrant, pedestrian-friendly neighborhood in downtown West Palm Beach, developed by NDT Development, Place Projects, and Wheelock Street Capital. Named after North Railroad Avenue, Nora transforms a collection of century-old warehouses into a dynamic destination with over 100,000 square feet of retail — blending food and beverage, boutique fitness and wellness, and lifestyle retail. In late 2026, The Nora Hotel, a 201-key boutique hotel developed in partnership with BD Hotels & Sean MacPherson, will open within the district. Pastis, the classic New York City Parisian-style brasserie created by James Beard Award-winning restaurateur Stephen Starr, will be The Nora Hotel’s signature restaurant.
Nora House Sales Gallery
Visit the WebsiteORAL REPRESENTATIONS CANNOT BE RELIED UPON AS CORRECTLY STATING REPRESENTATIONS OF THE DEVELOPER. FOR CORRECT REPRESENTATIONS, MAKE REFERENCE TO THIS WEBSITE AND TO THE DOCUMENTS REQUIRED BY SECTION 718.503, FLORIDA STATUTES, TO BE FURNISHED BY A DEVELOPER TO A BUYER OR LESSEE.
The name of the condominium is Nora House. There are various methods for calculating the total square footage of a condominium unit, and depending on the method used, the quoted square footage of a unit may vary by more than a nominal amount. The dimensions stated in this brochure are measured to the exterior boundaries of the exterior walls and to the centerline of interior demising walls and, in fact, are larger than the dimensions of the “Unit/Residence” as defined in the Nora House Condominium Association documentation, which are measured using interior dimensions. All dimensions are approximate, and all floorplans and development plans are subject to change. Floorplans may be built in reverse, depending on unit location.
Any furniture, appliances, or decorator-ready items depicted herein are shown for artistic and illustrative purposes only and are not included in the purchase and sale of the condominium unit.
The process of finalizing and refining a project of this size involves multiple changes and updates from each member of the entire design, construction, and legal teams from the beginning to completion. Oftentimes, these changes are made in response to local officials’ review and comments as part of the approval and permit process, over which we have little control. While it is our goal that delivery of our product remains within reasonable parameters/tolerances of our plans as reflected in this material, the drawings, floor plans, all the content in this material is subject to change and may not reflect the latest iteration of our plans. To be certain that you have the most up-to-date version of all materials, please request your sales representative to provide you with the latest materials, which may be reflected on digital versions instead of paper copies. Changes to this material is subject to the condominium documents and your purchase contract. Please refer to those documents for additional information and guidance.
All selections are based on current availability. The developer reserves the right to make substitutions of comparable quality for any item not available. Features and specifications of the finishes are subject to change. Model numbers change from the marketing of a product to its installation, please check with the Finishing Touches Coordinator for current product model numbers. Finishes, styles, and sizes are subject to brand change. Offering of colors and styles and sizes will remain comparable.
Community features, amenities, and pricing are approximate and subject to change without notice. The information and materials provided to you are intended solely to provide general information about the proposed plans of Nora East 10-11 Owner LLC. These proposed plans are conceptual in nature and are subject to change or cancellation (in whole or in part) at any time without notice. Land uses, public and private facilities, improvements, and plans described or depicted in any materials are conceptual only, subject to government approvals and market factors, and subject to change without notice. Nothing in these materials obligates Nora East 10-11 Owner LLC, or any other entity, to build any facilities or improvements, and there is no guarantee that any illustrated or described proposed future development will be implemented. Neither the information and materials provided to you, nor any communication made in connection with the foregoing, shall be deemed to constitute any representation or warranty, nor may they otherwise be relied upon by any person or entity for any reason.
All artist’s renderings are proposed concepts shown for marketing purposes only and are based upon current development plans, which are subject to change by the developer, Nora East 10-11 Owner LLC. The developer reserves the right to make changes at its sole discretion, without prior notice or approval of the purchaser. All selections are based on current availability. The developer reserves the right to make substitutions of comparable quality for any item that is unavailable. Features and finish specifications are subject to change.
This project has been filed in the State of Florida and no other state. This is not an offer to sell or a solicitation of offers to buy condominium units in any state where such offer or solicitation cannot be made. This website does not constitute an offer where prior registration or other qualification is required. Prices, availability, plans, features, dimensions, specifications, and amenities are subject to change at any time without notice.